8625 1st Street, Portland, NY 14769
- $325,000
- 3
- BD
- 2
- BA
- 1,480
- SqFt




- List Price
- $325,000
- Status
- ACTIVE
- MLS#
- R1705704
- Year Built
- 1928
- Stories
- 2
- Bedrooms
- 3
- Bathrooms
- 2
- Acres
- 1
- Living Area
- 1,480
- Region
- Portland
Property Description
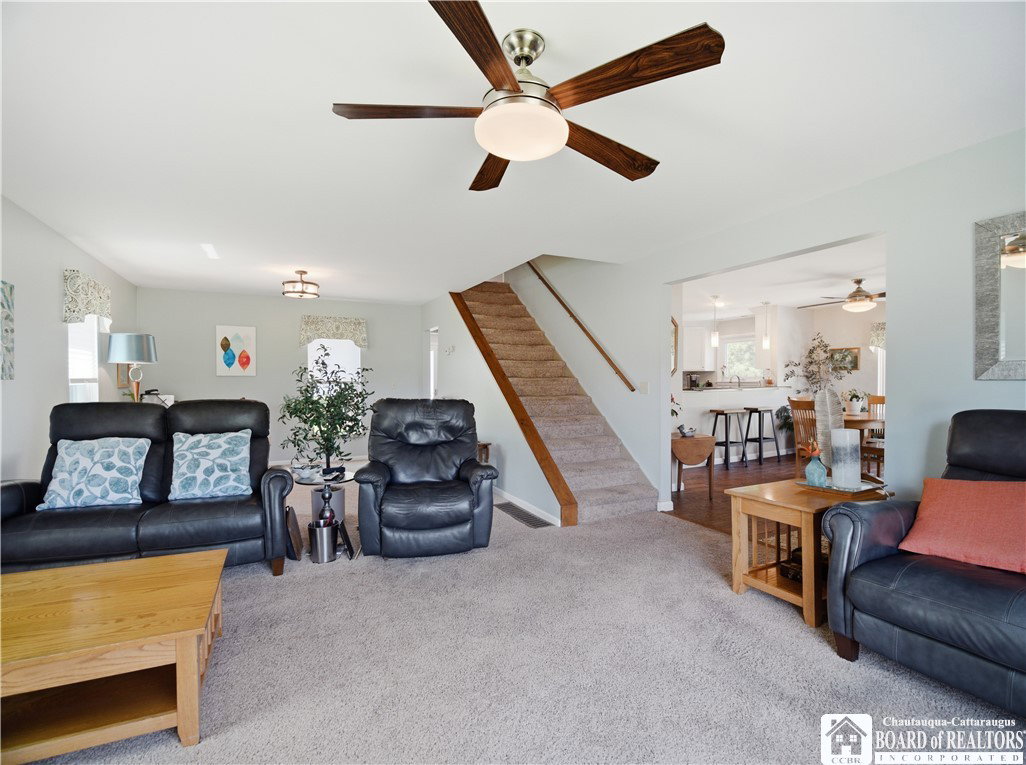
This home is impressive from the moment you arrive, and it only gets better once you step inside. Filled with natural light and beautifully cared for from top to bottom, there is so much to appreciate both inside and out. The covered front porch offers a great seating area and leads into the dining room, where you immediately have a view into both the kitchen and living room. The updated kitchen has granite countertops, a gas stove, breakfast bar, and plenty of cupboard and counter space. The large living room offers additional space that would work well for a home office or sitting area. At the back of the house is a large, open laundry/mudroom with access to the back deck. A full bath completes the first floor. Upstairs are three bedrooms, including the primary bedroom with its own private full bath. The basement is every bit as clean and well cared for as the rest of the home, and forced-air heat and central air conditioning keep the home comfortable throughout the seasons. The property continues to impress outside. The oversized two-car detached garage has a finished interior, concrete floor, and electric. Just five years old, the 30' x 40' pole barn provides an incredible amount of additional space with a concrete floor, electric, 10 x 10 doors, and its own separate commercial electric service with a lower electric rate. Whether you need space for vehicles, equipment, a workshop, or simply plenty of storage, having both the garage and pole barn is a huge bonus. With plenty of yard space, a covered front porch, back deck, oversized garage and pole barn, to say this property has been well cared for is an understatement.
/u.realgeeks.media/propertymatchusa/logo-full.png)
Additional Information
- Taxes
- $4,143
- Interior Features
- Breakfast Bar, Ceiling Fan(s), Dining Area, Separate/Formal Living Room, Granite Counters, Pantry, Pull Down Attic Stairs, Bath in Primary Bedroom
- Exterior Features
- Blacktop Driveway, Concrete Driveway, Deck
- Style
- Two Story, Traditional
- School District
- Brocton
- Water
- Connected, Public
- Sewer
- Septic Tank
- Garage Spaces
- 6
Mortgage Calculator
Listing courtesy of Howard Hanna Holt - Mayville. Contact: 702-592-7263